
Rising along Elias Sarkis Avenue in the heart of Ashrafieh, Beirut Heights reinterprets the contemporary high-rise typology through a disciplined interplay of stone, glass, and greenery.
At street level, the entrance is marked by a double-height glazed lobby framed in monolithic stone piers, opening onto a landscaped forecourt of native trees and palms.
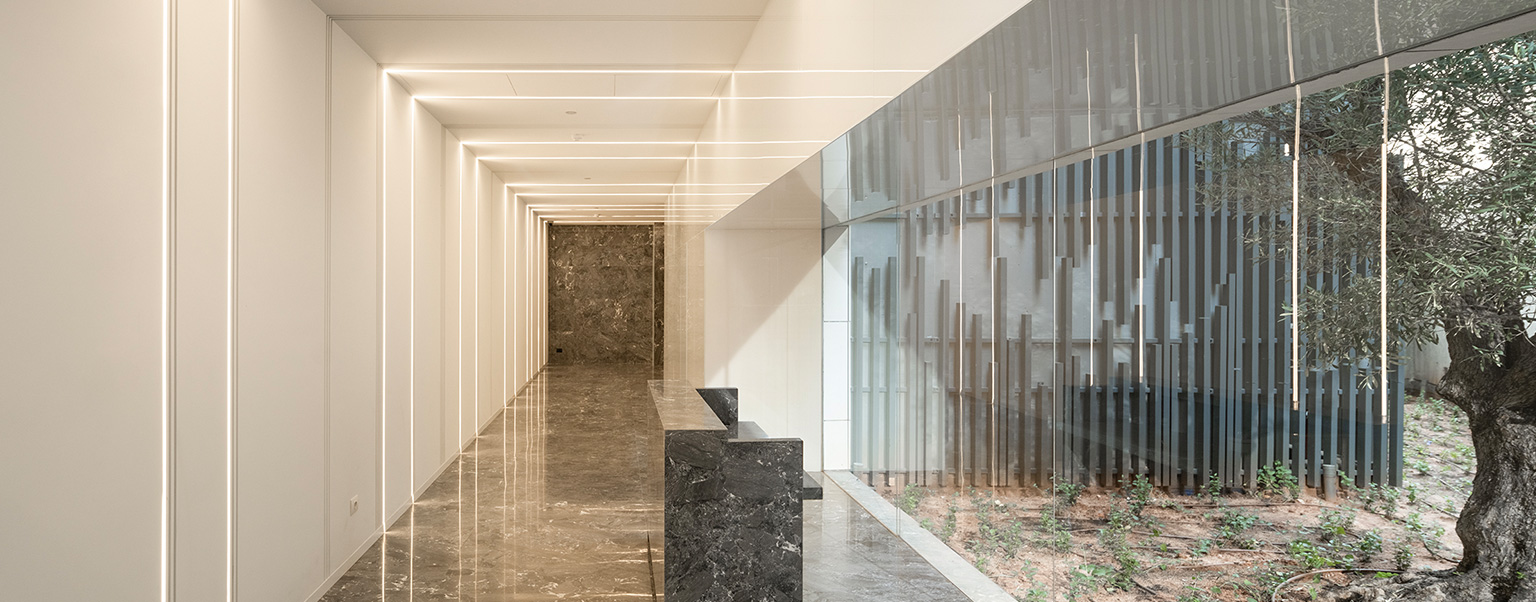
The interior lobby continues the material language established outside, reimagined as an abstract composition of backlit glass panels set against a textured stone accent wall.
Vertically, the design integrates planted terraces at select balcony levels, giving the tower's silhouette an evolving, softened profile against the skyline.
KEY FEATURES
• Travertine / natural stone rainscreen facade with cantilevered, stepped balcony volumes
• Frameless glass balustrades throughout
• Landscaped ground-floor forecourt with mature tree planting
• Double-height stone-and-glass entrance lobby
• Backlit glass panel feature wall in interior lobby
• Integrated planted terraces at upper levels
• Mixed-use program combining residential and commercial floor
Elias Sarkis Avenue, Ashrafieh - Beirut, Lebanon
Mixed-Use Residential & Commercial Tower



MSP is a leading design and build firm
based in Beirut, Lebanon. With more
than 35 years of experience and a
commitment to excellence